The Main House
Designed for connection
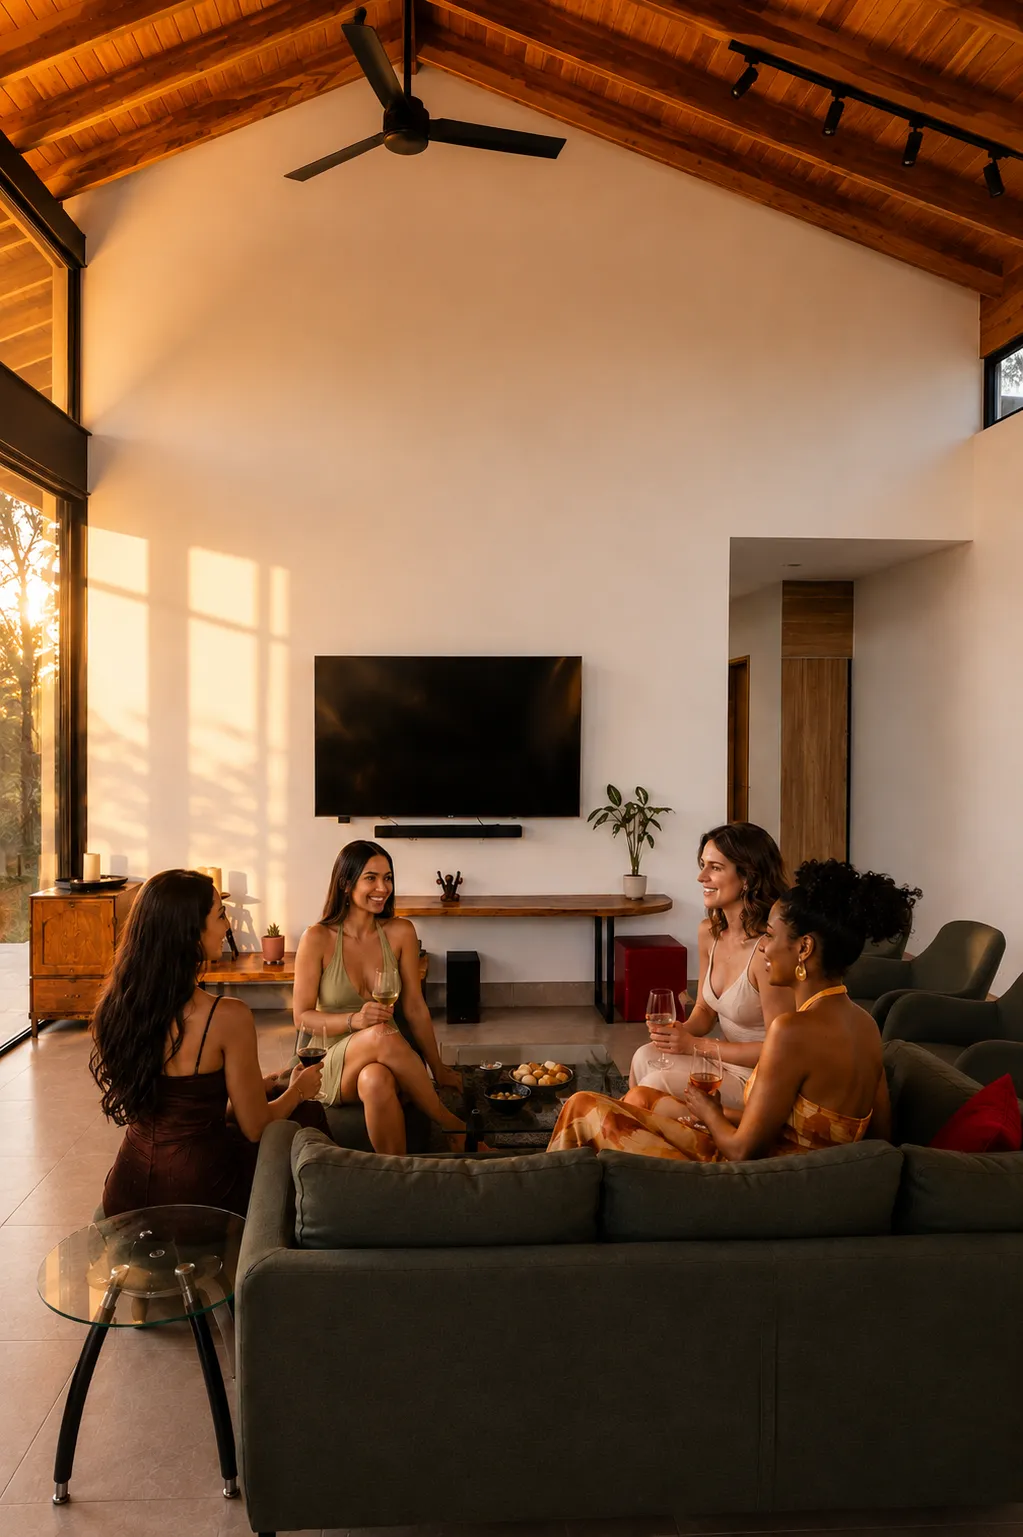
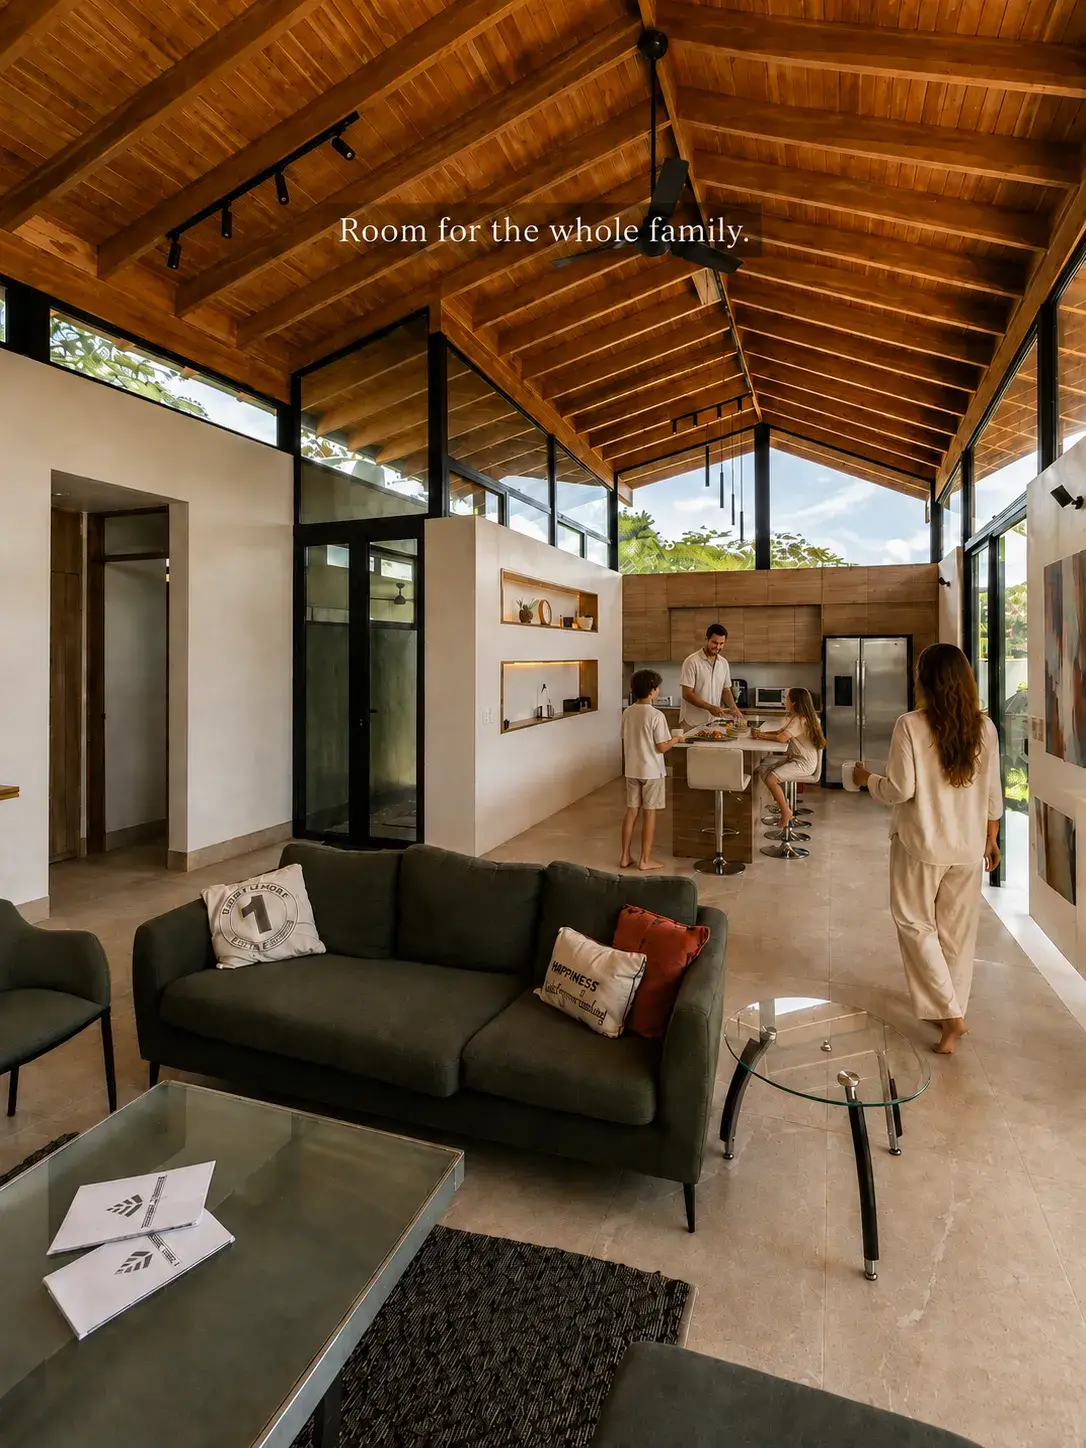
Open living, a chef's kitchen and a covered barbecue terrace, all framed by high teak ceilings and glass that opens to the garden.
The heart of the home
More room to stay. More moments to share.
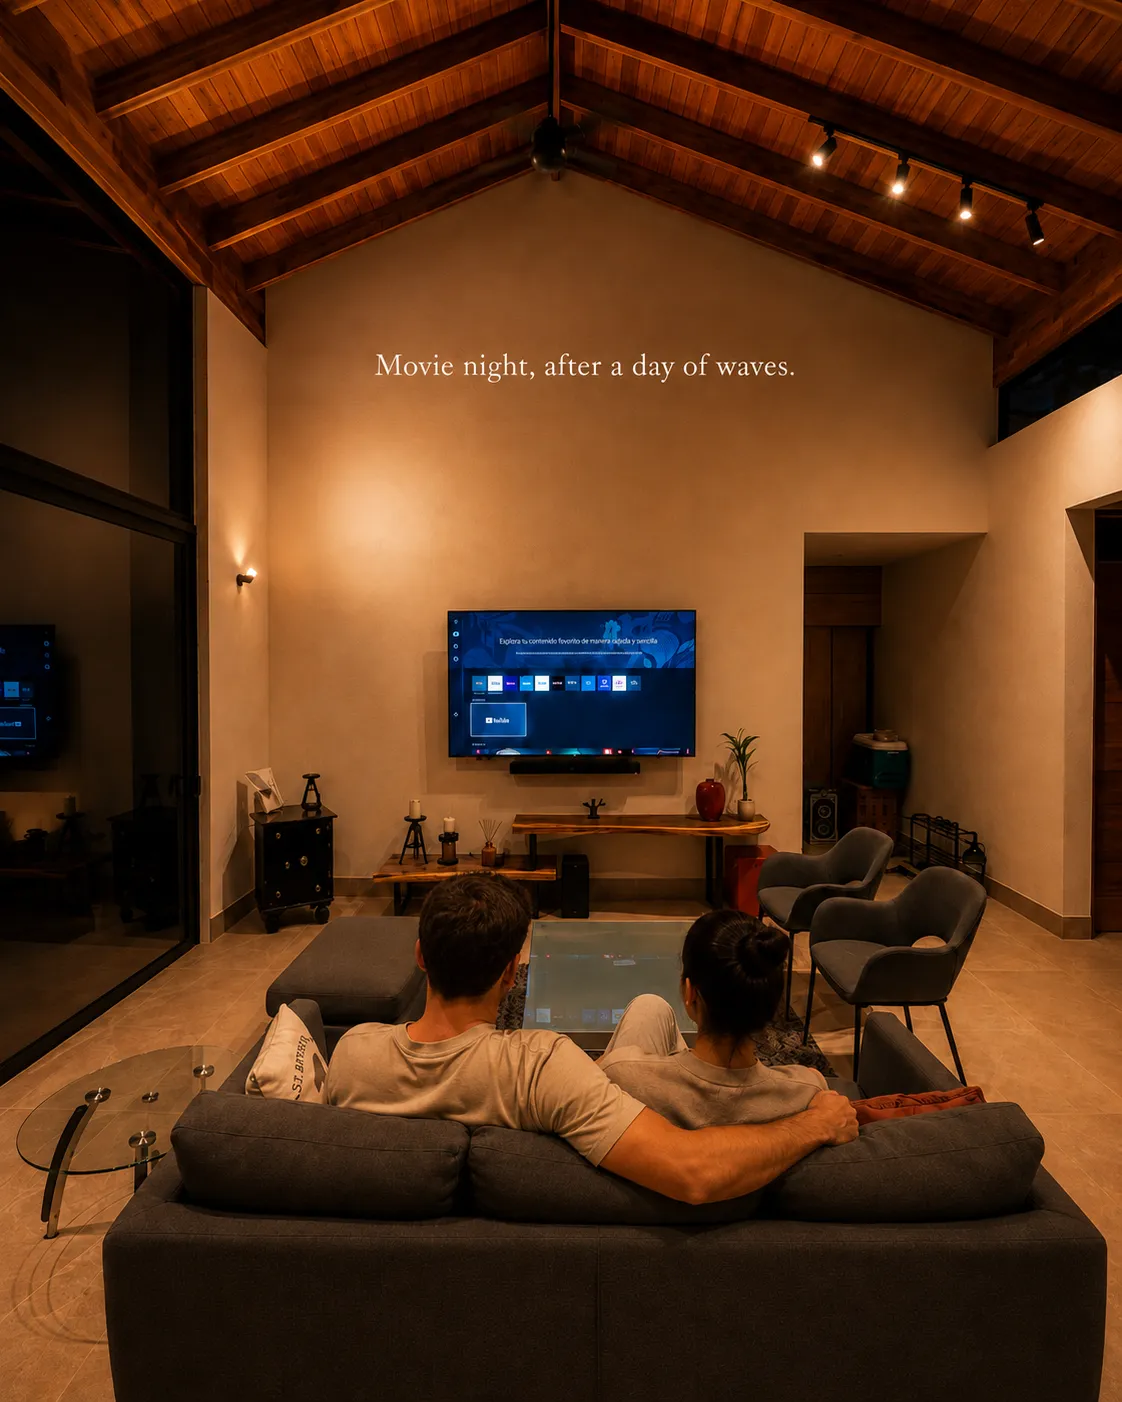
The main house centres on an open kitchen and dining island beneath a vaulted teak ceiling. Sliding glass walls dissolve the line between the living room and the garden, so mornings, meals and evenings all flow outdoors.
"Cook, gather, and spill out onto the terrace — the house is built for being together."
Where you'll sleep
Two bedrooms, two moods
Bedroom one
Master Retreat
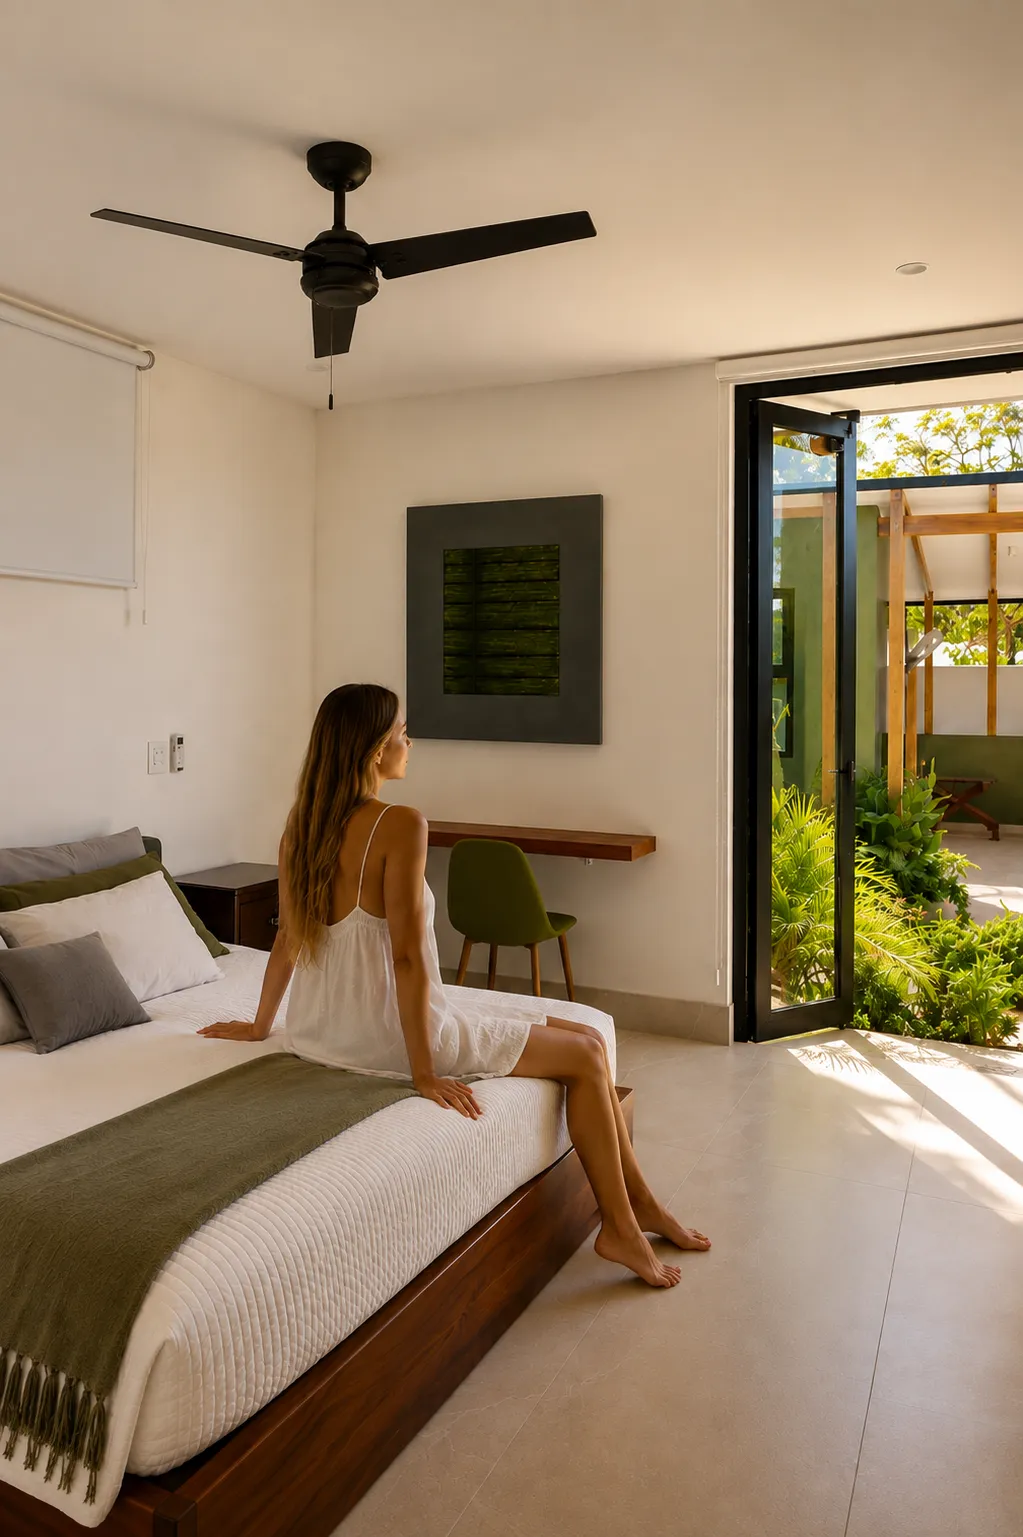
A spacious king suite with a private ensuite and a dedicated workspace — your quiet hideaway to rest and recharge, with doors that open straight to the garden.
Bedroom two
Family Bunk Suite
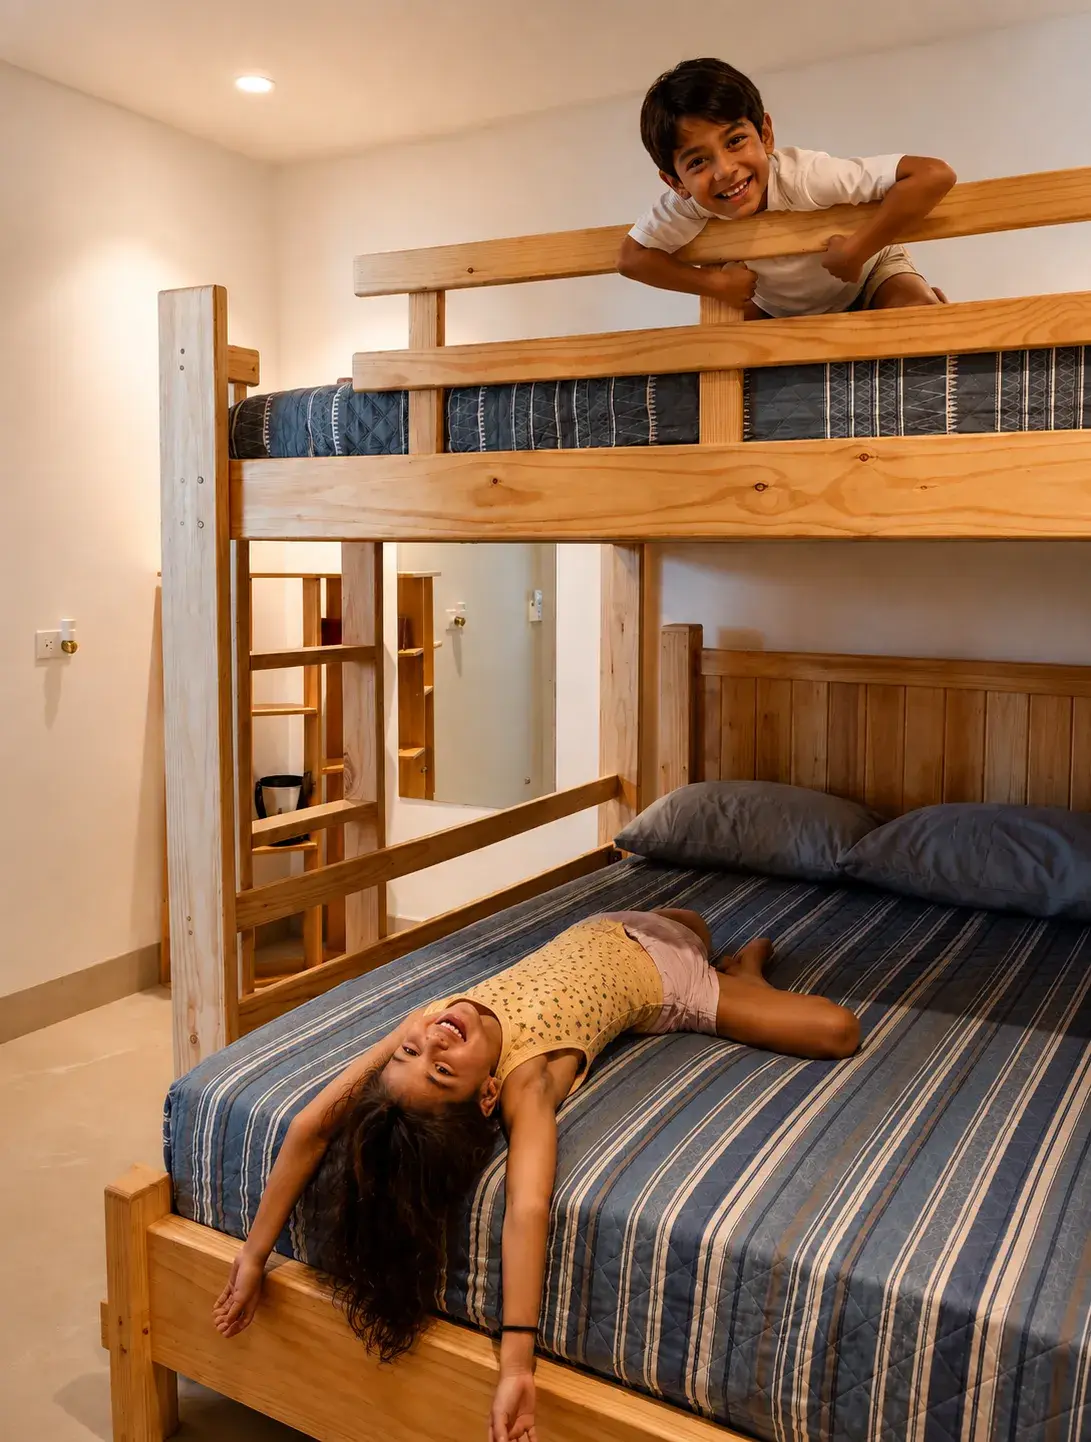
Custom-made bunk with two queen beds and a private bath — made for comfort and easy mornings, whether it's kids, teens or friends sharing the room.
Look inside
The social area
Your stay awaits